

REQUEST A TOUR If you would like to see this home without being there in person, select the "Virtual Tour" option and your agent will contact you to discuss available opportunities.
In-PersonVirtual Tour

$ 879,000
Est. payment /mo
New
194 Lisa Marie DR Orangeville, ON L9W 4P7
4 Beds
3 Baths
UPDATED:
Key Details
Property Type Single Family Home
Sub Type Detached
Listing Status Active
Purchase Type For Sale
Approx. Sqft 1500-2000
Subdivision Orangeville
MLS Listing ID W13208564
Style 2-Storey
Bedrooms 4
Annual Tax Amount $6,157
Tax Year 2025
Property Sub-Type Detached
Property Description
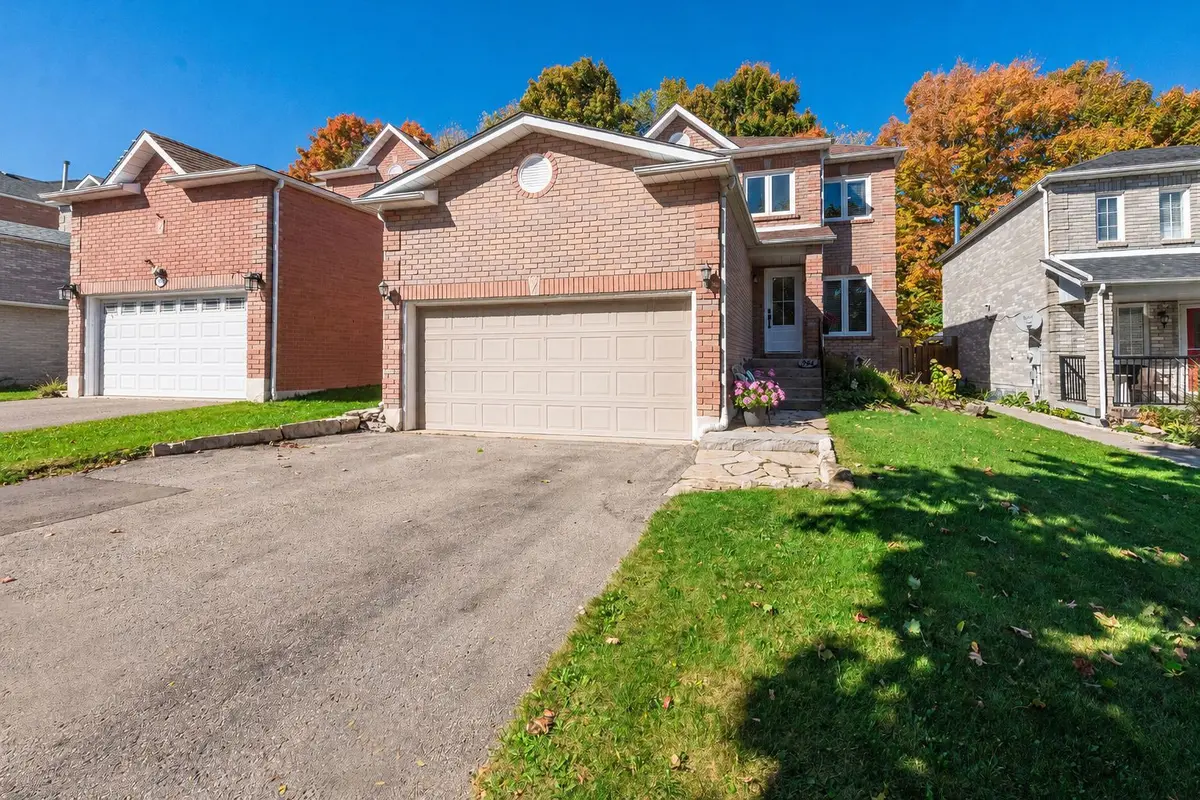
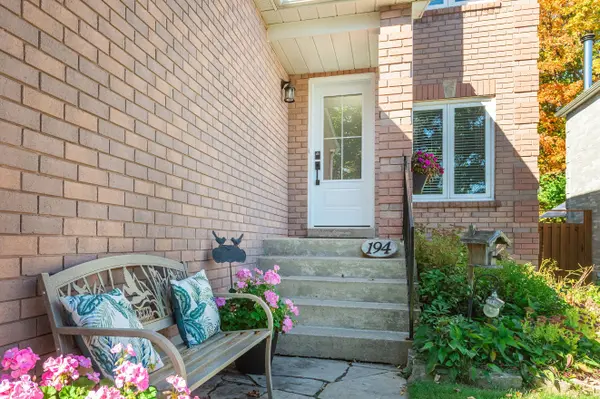
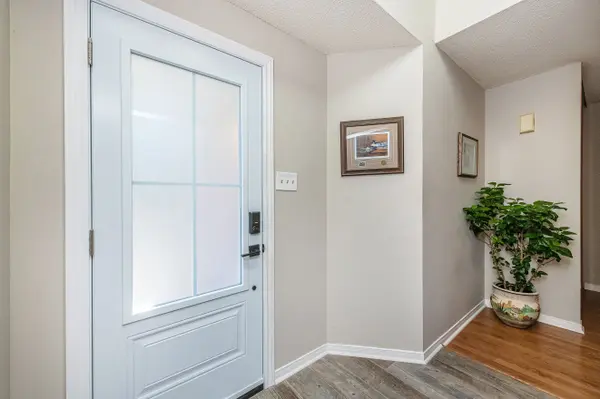
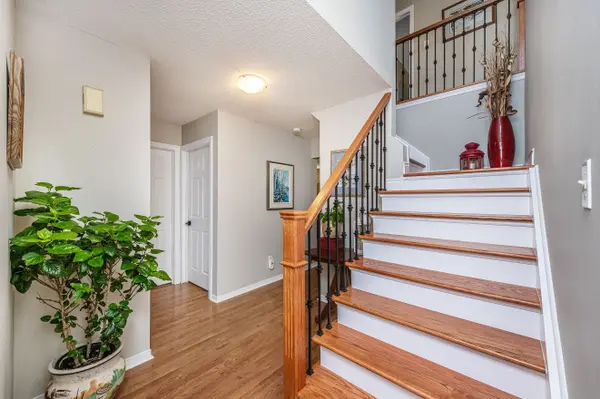
Welcome to this beautifully maintained 4 Bed, 3 bathroom family home in the heart of Orangeville ideally situated close to schools, shopping transit, local dog park and Backs onto property that falls under the Greenbelt Plan and currently protected as a managed forest area. Step inside to discover a thoughtful floor plan that combines functionality with comfort. The main level features a bright kitchen with granite countertops & walkout to the fully fenced yard perfect for your pets, play or outdoor entertaining. The combined living & dining room room boasts gleaming laminate floors, while the cozy family room with fireplace (Currently used as a dining area) offers flexible living options. Convenient main floor laundry room, and a stylish two piece bathroom complete this level. An upgraded staircase with hardwood steps and wrought iron spindles leads to the upper floor. The spacious primary suite includes a 4 pc ensuite and a large walk-in closet. The 3 other bedrooms are generous in size with double closets. The upper level has been recently renovated With modern doors, trim, hardware and refinished ceilings, giving it a crisp updated feel. The lower Basement area is a blank canvas, ready for your personal touch, create a rec room, home gym, or additional living space tailored to your needs or simply extra storage space. This centrally located home combines comfort, upgrades convenience in one great package, A perfect place to call home in Orangeville.! Carpet free throughout with no rental items and most windows upgraded from the original builder installation, this home offers both peace of mind and moderate comfort.
Location
Province ON
County Dufferin
Area Dufferin
Rooms
Family Room Yes
Basement Unfinished
Kitchen 1
Interior
Interior Features Water Heater Owned, Water Softener
Cooling Central Air
Fireplace Yes
Heat Source Gas
Exterior
Parking Features Private Double
Garage Spaces 2.0
Pool None
Roof Type Asphalt Shingle
Lot Frontage 40.06
Lot Depth 109.97
Total Parking Spaces 4
Building
Unit Features Fenced Yard
Foundation Concrete
Others
ParcelsYN No
Virtual Tour https://tour.homeontour.com/3MoSQ1yTW?branded=0
Listed by ROYAL LEPAGE RCR REALTY